Reinterpreting the Existing, Shaping the New
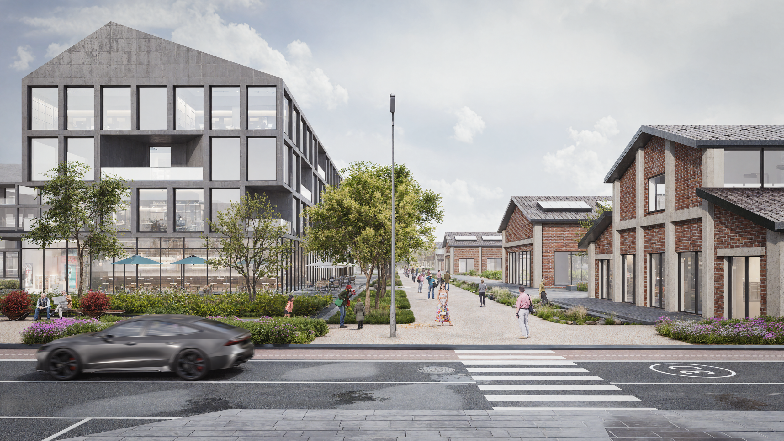
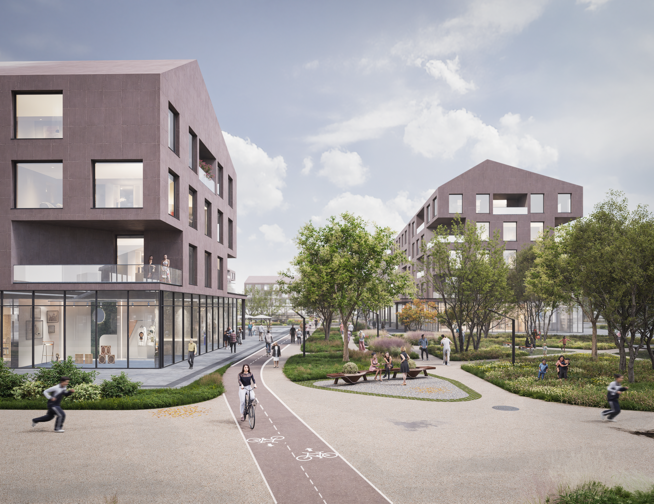
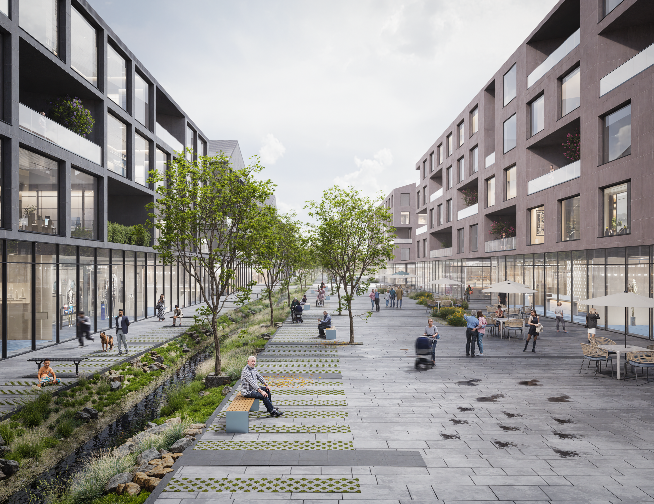
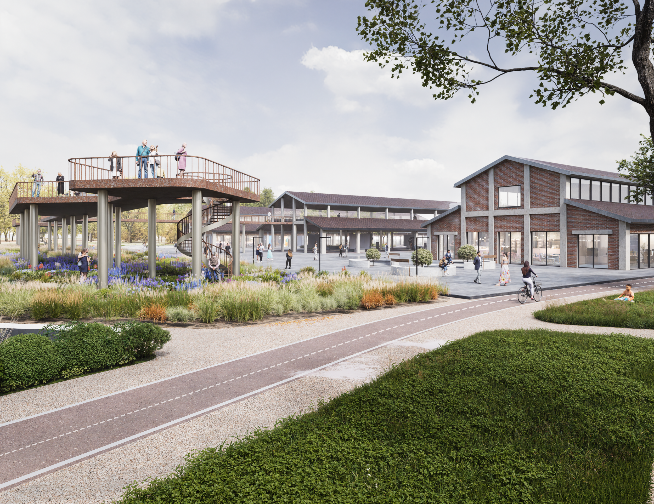
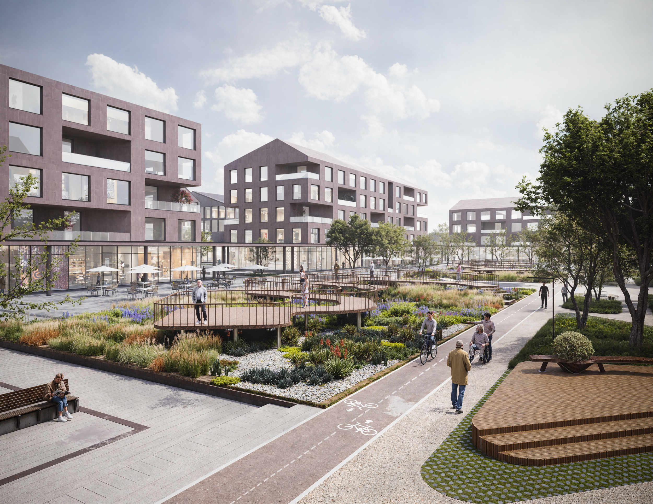
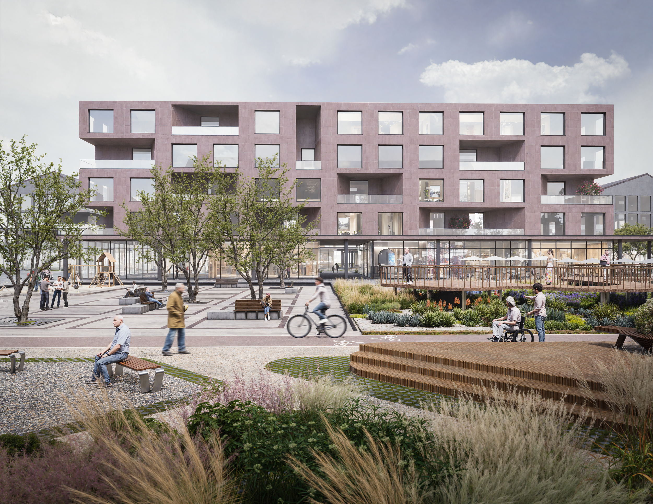
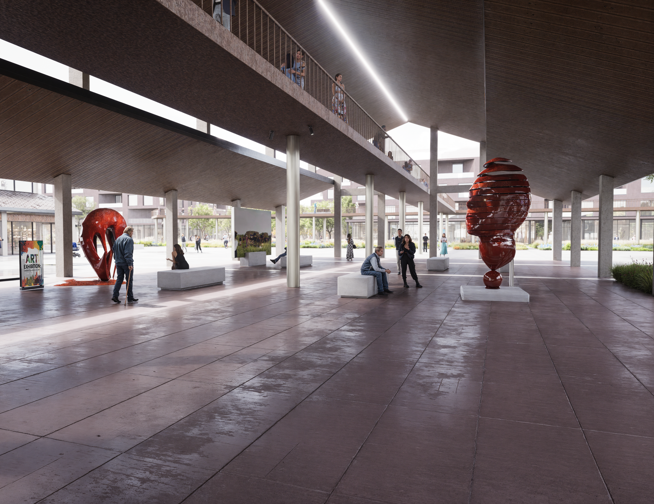
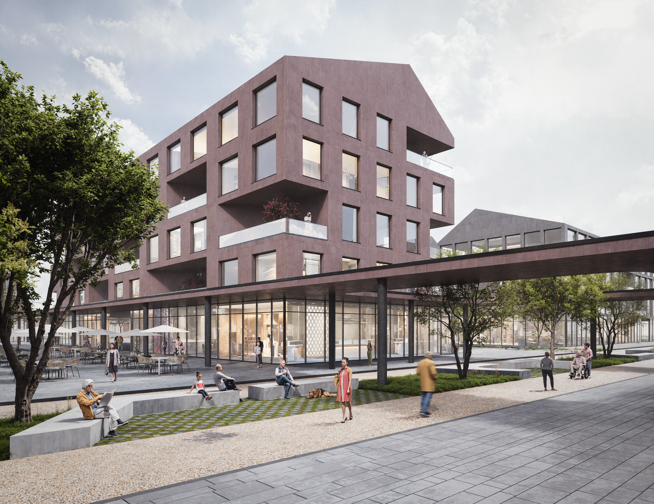
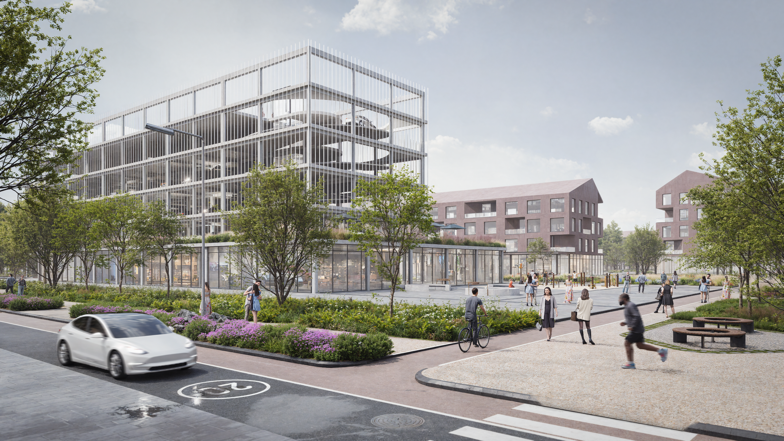
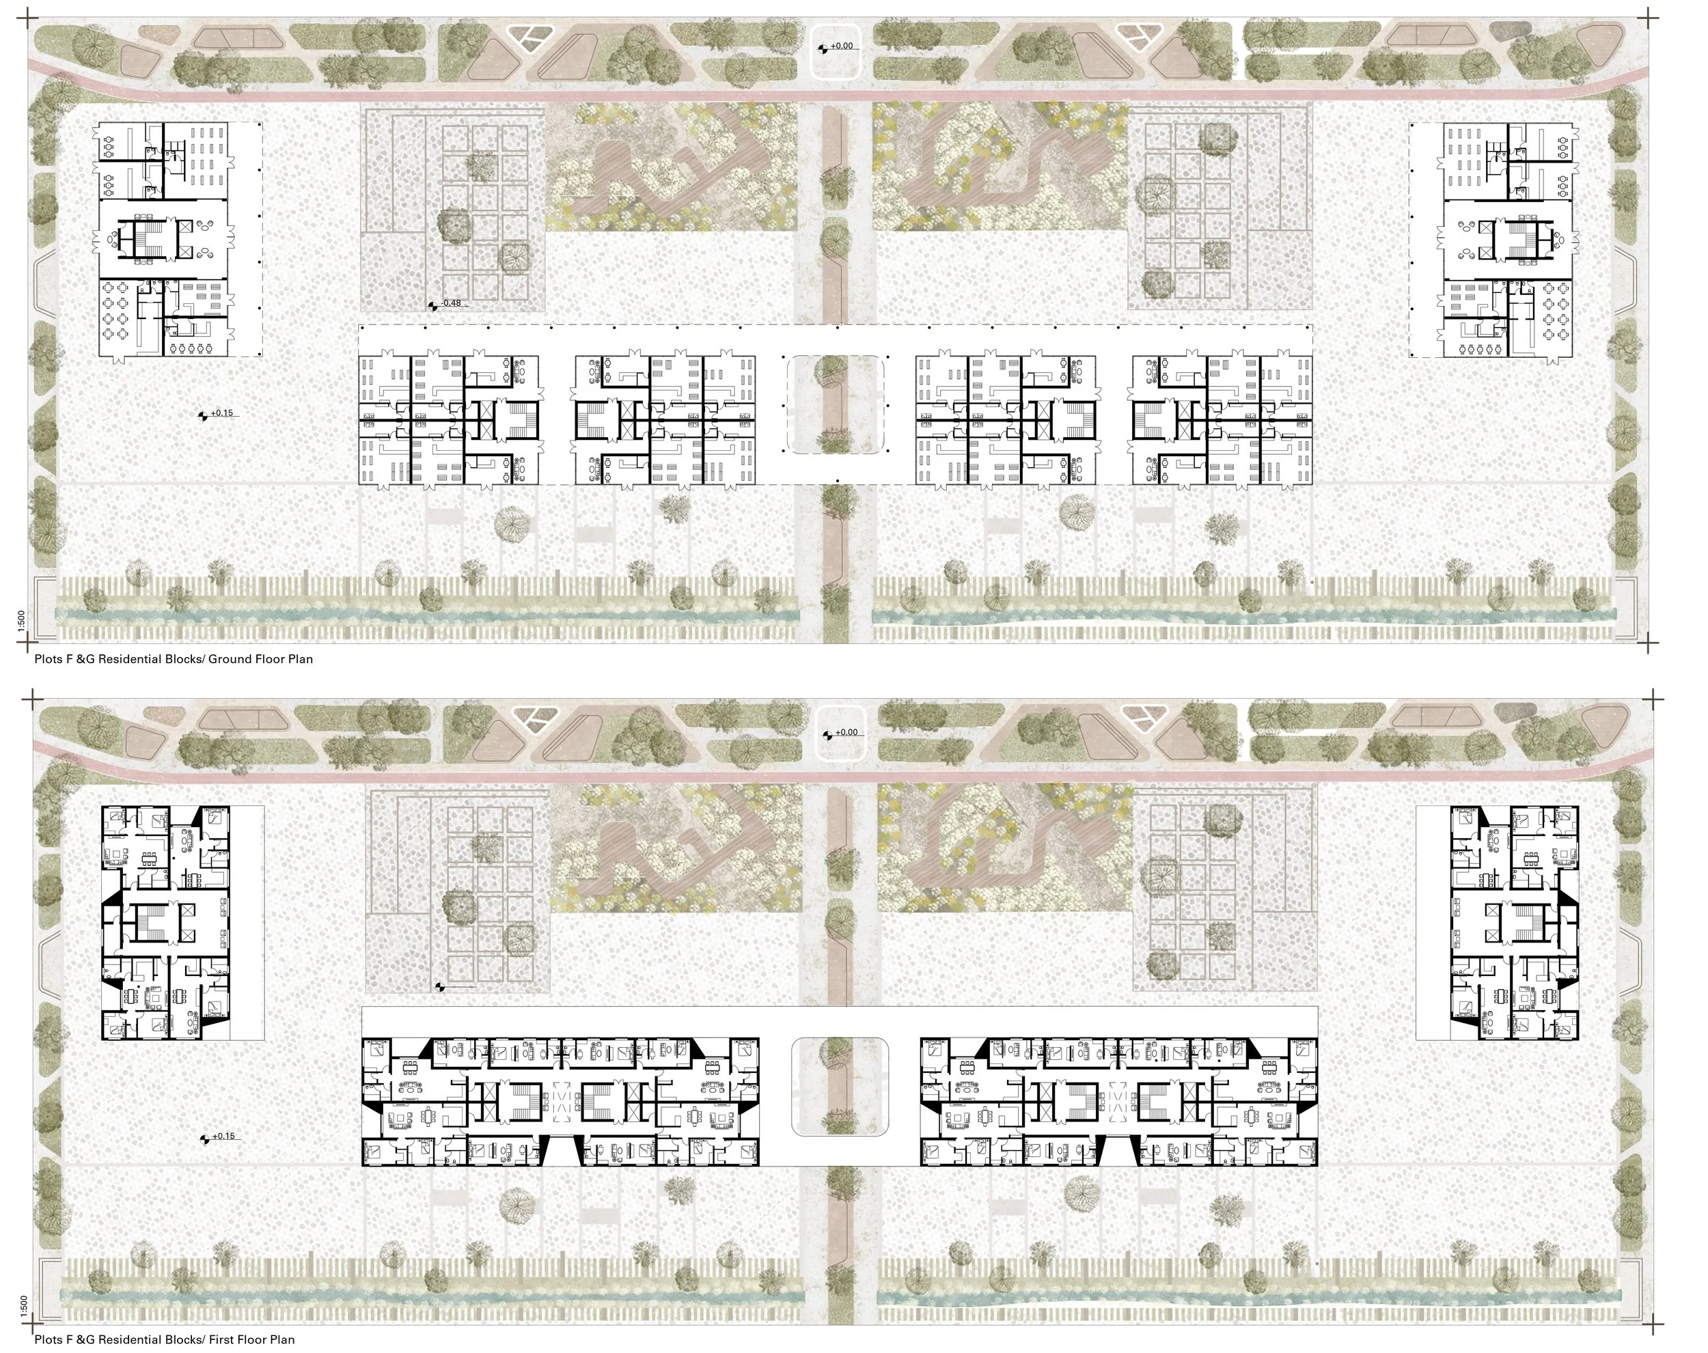
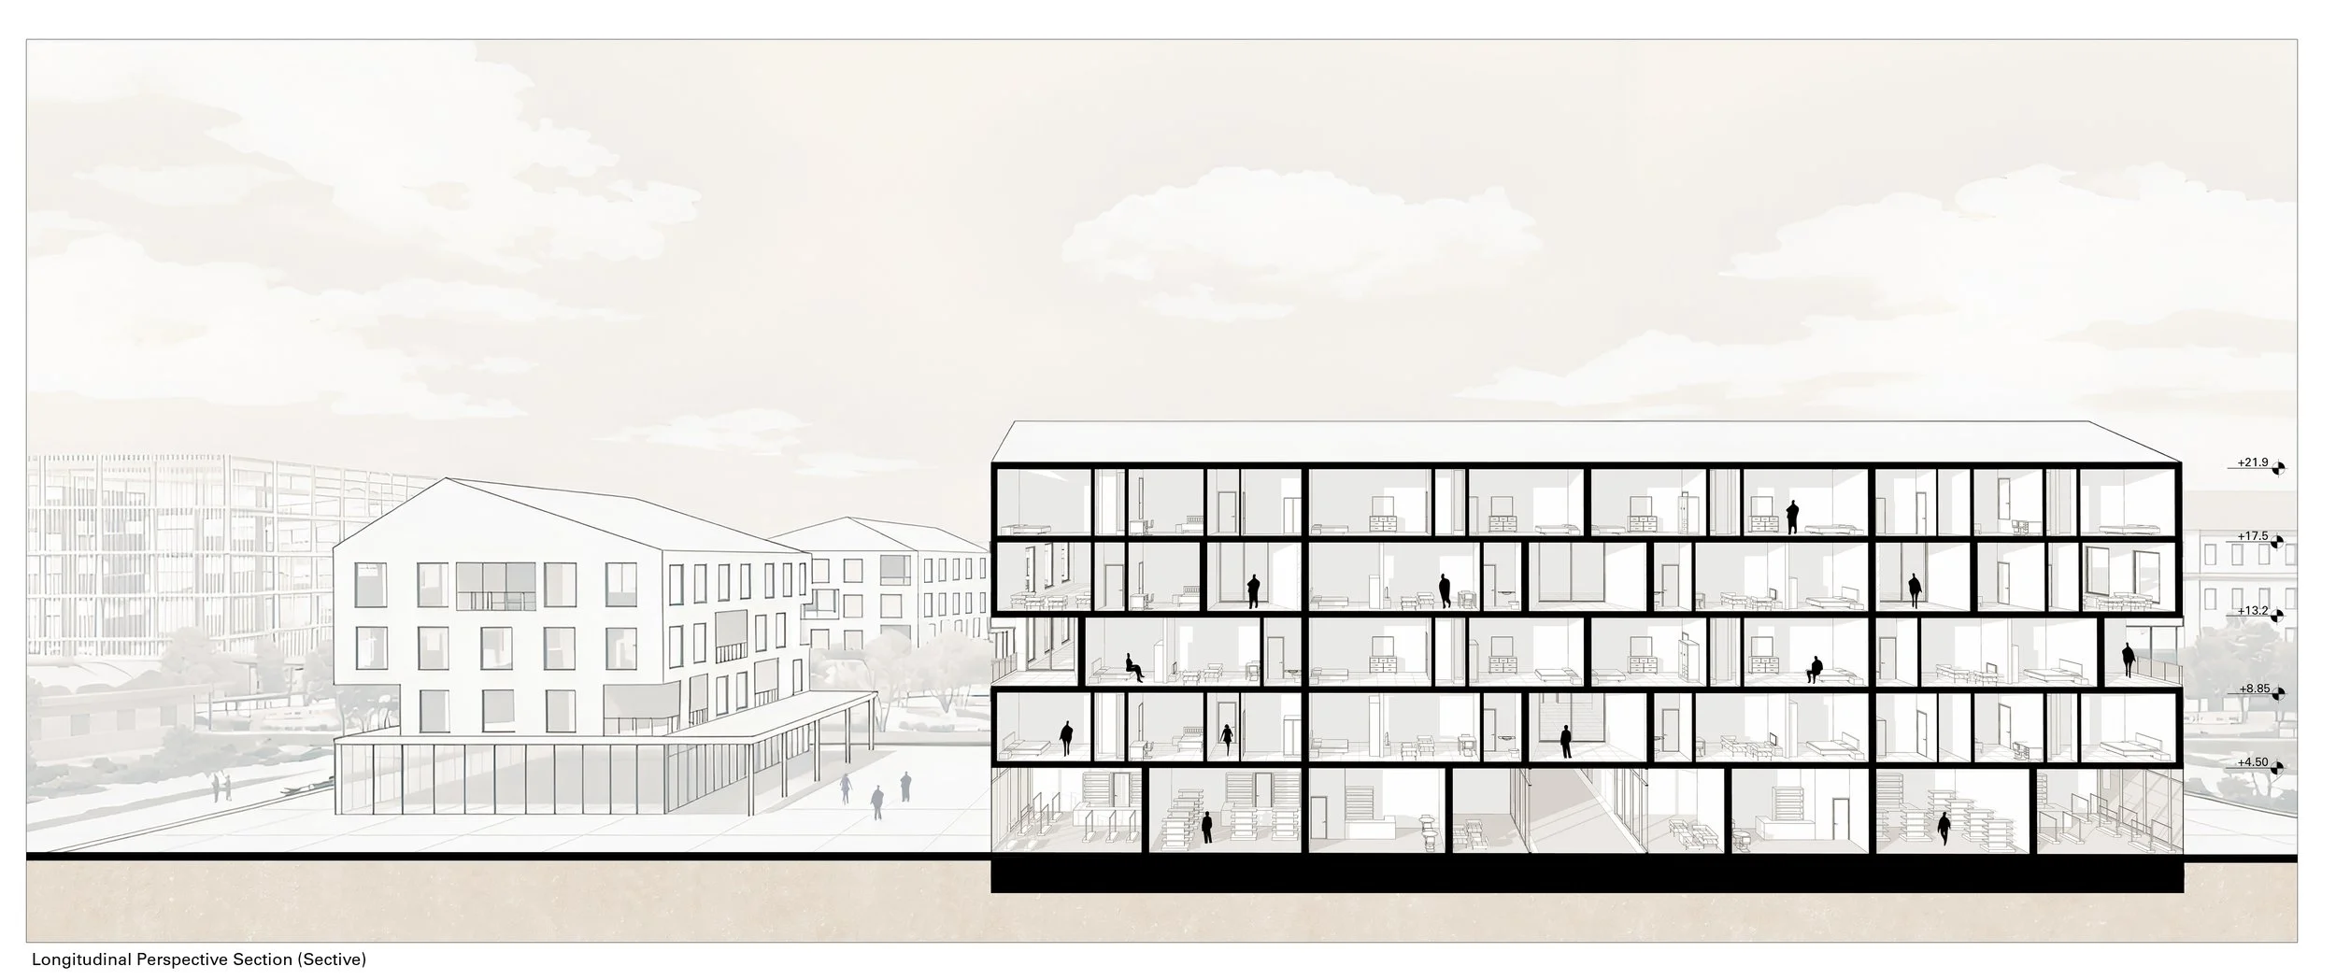
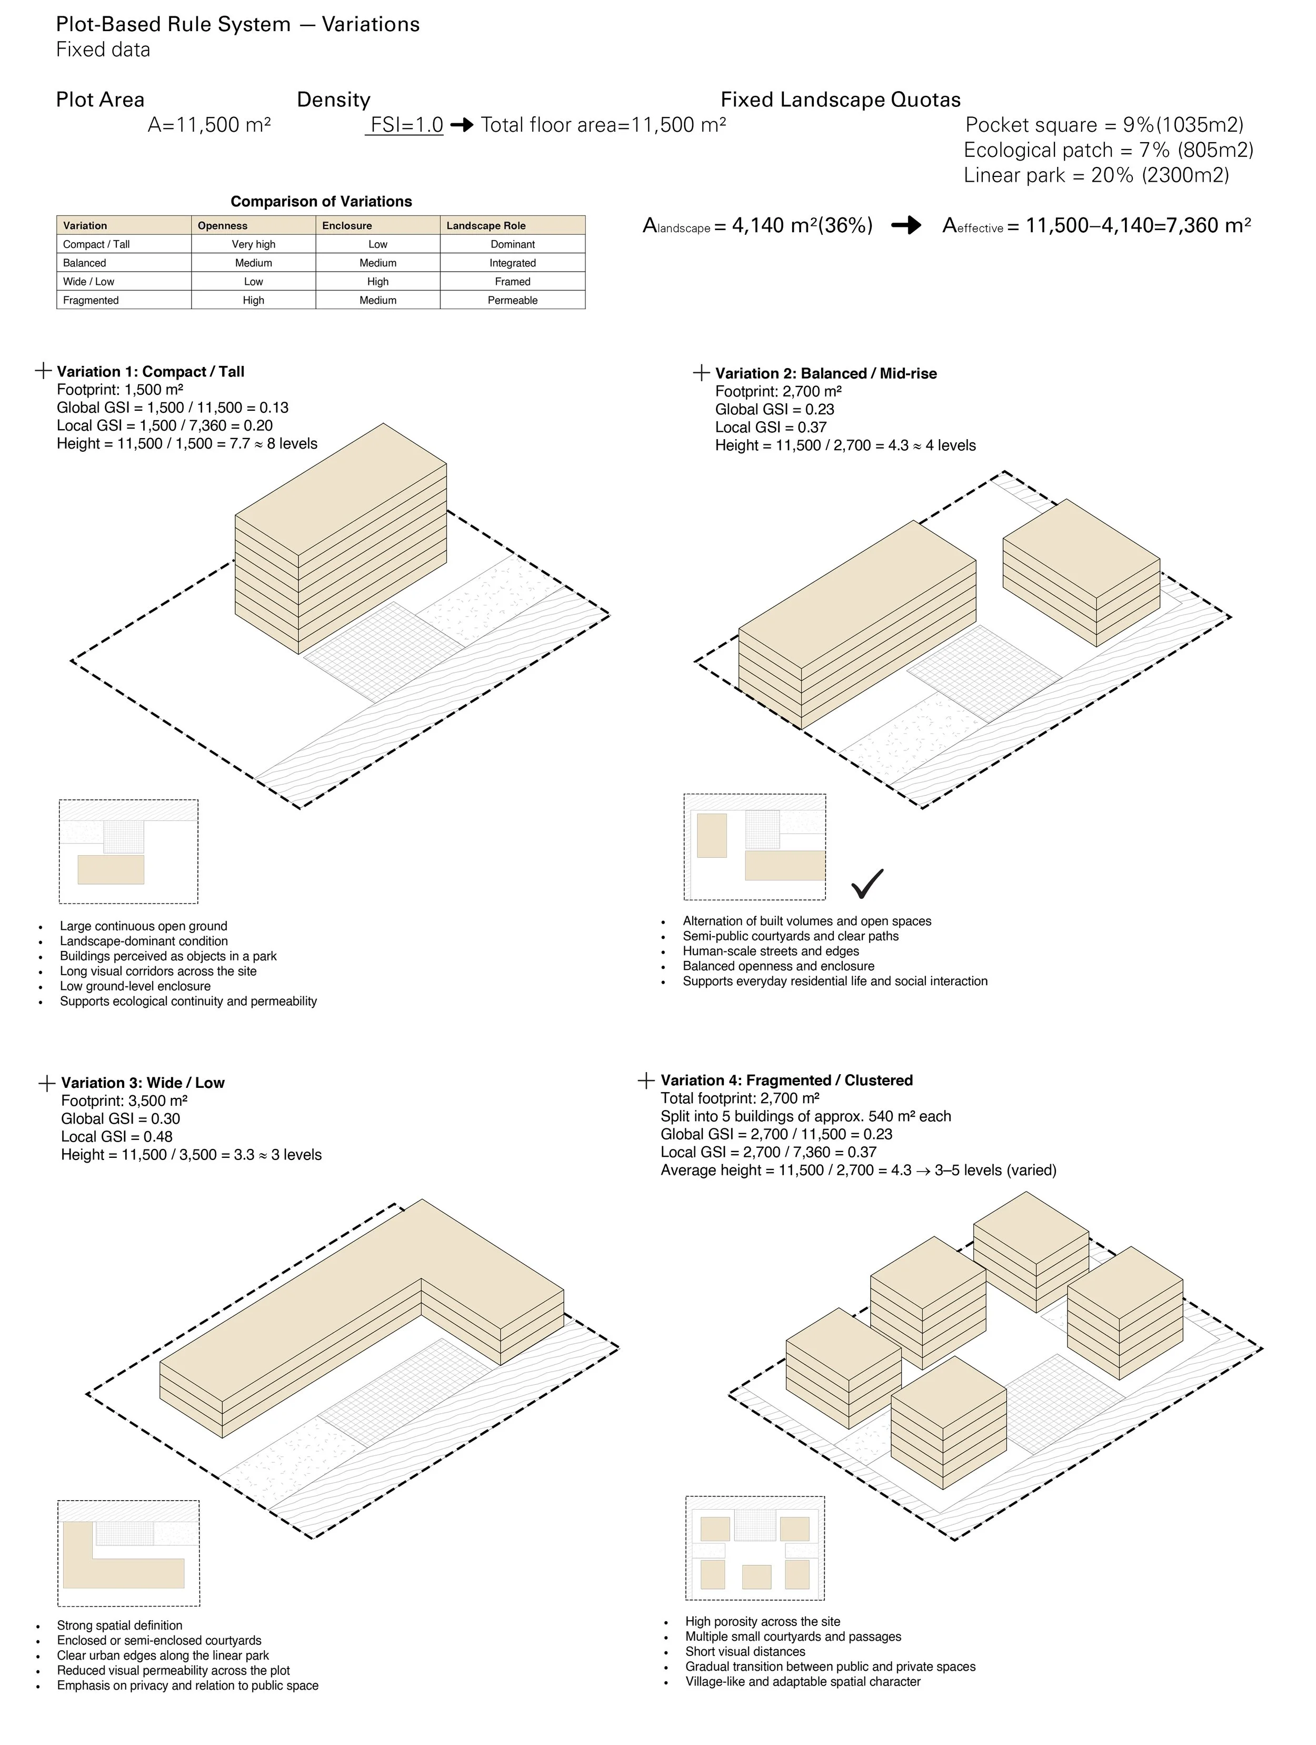
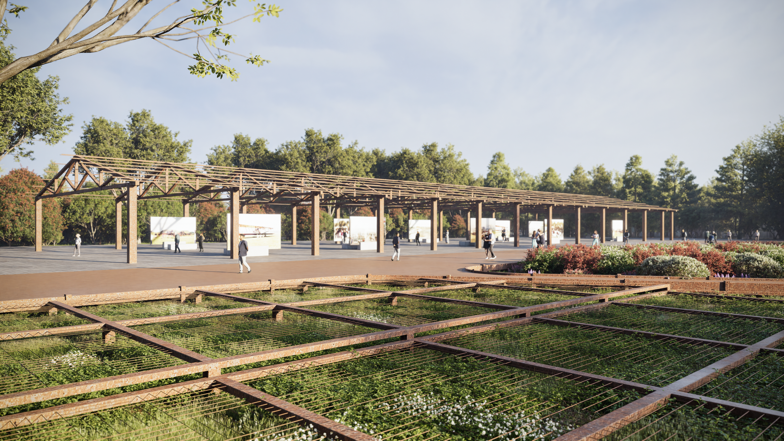
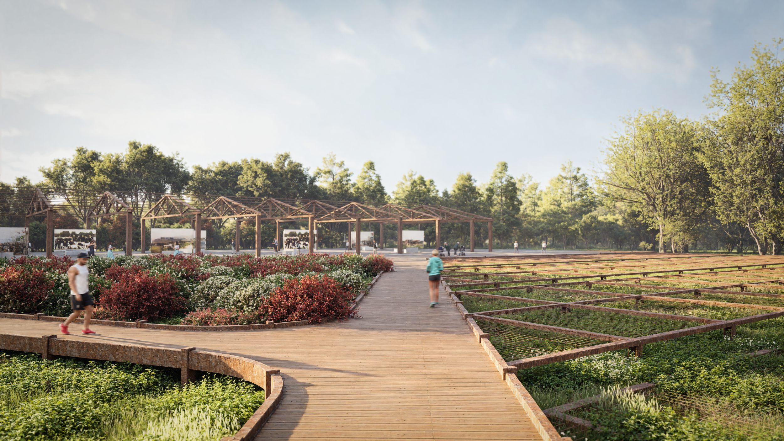
The second phase of Roots and Roofs translates the urban vision into a cohesive architectural strategy, introducing a series of residential and commercial building blocks carefully integrated into the existing military fabric of Prati di Caprara. Responding to the scale, orientation, and character of the former military structures, the new interventions establish a dialogue between historical identity and contemporary architecture. Rather than imposing a rigid urban order, the buildings adapt to the site's existing conditions, creating a dynamic composition of built volumes, public spaces, and green corridors that connect the neighborhood while respecting its inherited landscape.